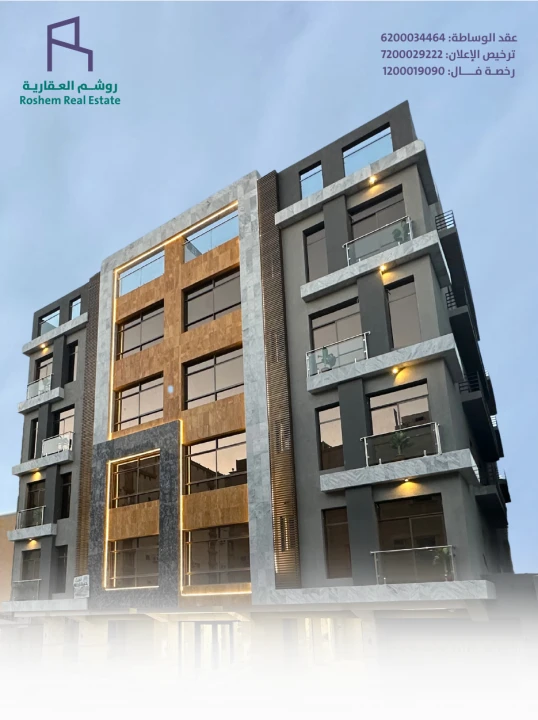
النزهة 3

Project Details

Everything you need to know about this project

  • 5 غرف منها غرفة نوم رئيسية.
  • مساحة 155 م.
  • مدخلين.
  • 4 دورات مياه.
  • صالة معيشة.
  • مطبخ.
  • غرفة عاملة.
  • غرفة سائق.
Project Info

Key statistics about the project

2023-08-23
Build Date
5 Floors
Number of floors
16 Units
Total units
0 Appendixes
Number of appendixes
Photo Gallery

Project photos from different angles

Location & Virtual Tour

Explore the project location

View the project location on the map or take a virtual tour
Virtual Tour
Coming Soon

Virtual tour is being prepared

Apartment Models

Choose your ideal model

Browse available apartment models in this project with specifications and prices

أمامية (( A ))


  • غرفة نوم رئيسية.
  • مدخلين.
  • 4 دورات مياه.
  • صالة معيشة.
  • مطبخ.
  • غرفة عاملة.
  • غرفة سائق.
Rooms: 5
0 SAR
Area: 155 m²
Book Your Unit Now
النزهة 3
Project location on map
Apartment Images
داخلية (( B ))
  • غرفة نوم رئيسية.
  • مدخلين.
  • 4 دورات مياه.
  • صالة معيشة.
  • مطبخ.
  • غرفة عاملة.
  • غرفة سائق.
Rooms: 5
0 SAR
Area: 155 m²
Book Your Unit Now
النزهة 3
Project location on map
Apartment Images
Unit Status

Check the status of each unit in the project

4
Floor 4
5أمامية
مباع
5داخلية
مباع
5داخلية
مباع
5أمامية
مباع
3
Floor 3
5أمامية
مباع
5داخلية
مباع
5داخلية
مباع
5أمامية
مباع
2
Floor 2
5أمامية
مباع
5داخلية
مباع
5داخلية
مباع
5أمامية
مباع
1
Floor 1
5أمامية
مباع
5داخلية
مباع
5داخلية
مباع
5أمامية
مباع
Available Reserved Sold
Start Your Journey

Ready to Own Your Unit?

Contact us today for a free real estate consultation

Contact Us
Guarantees

We guarantee your peace of mind after delivery

Implemented residential units

Years on switches and sockets
25
Years on switches and sockets
Years on building structures
25
Years on building structures
Years on plumbing and electricity
5
Years on plumbing and electricity
Year free owners association
1
Year free owners association